


Chigwell
The client came to us with a large detached house in Chigwell that was dated throughout. They wanted it brought up to a high standard, with a more open layout on the ground floor and every room finished to the same level.
With the house empty, we advised doing everything in one go rather than in stages: strip-out, structural alterations, new services, kitchen, bathrooms and finishes. It meant the trades could follow each other through the house without working around anyone living there, and the client moved into a finished home.
Details
-
Client: Private
-
Property: A six-bedroom detached family home
-
Duration: 9 months
-
Location: Chigwell, Essex
-
Contract: Design and build
-
Budget: Undisclosed
Talk it through in confidence
If you'd rather discuss your project privately, we offer a free 30-minute Teams meeting. You can talk through what you have in mind, what's possible on your site, and how we'd approach it. Where it would help, we can also arrange a free site visit. Everything you share stays confidential, and we're happy to sign an NDA before we start.
Managed from start to finish

We ran every stage ourselves: strip-out, structural alterations with new steels to open up the ground floor, new electrics, heating and lighting, a new kitchen, bathrooms and dressing rooms, and a new staircase in the hall. We also refurbished the existing pool hall and gym, and finished the driveway, terrace and gardens outside.


One team from start to finish
Lough Build managed the whole project. We appointed the architect and structural engineer, worked with the client's interior designer on the finishes, and ran the works from strip-out through to handover. The client had one point of contact throughout and didn't need to coordinate designers, consultants or trades themselves.
The build
Chigwell, room by room

The house from the drive, with the block-paved forecourt and detached double garage. The driveway, planting and paving were finished as part of the external works.
The finished house. Exterior

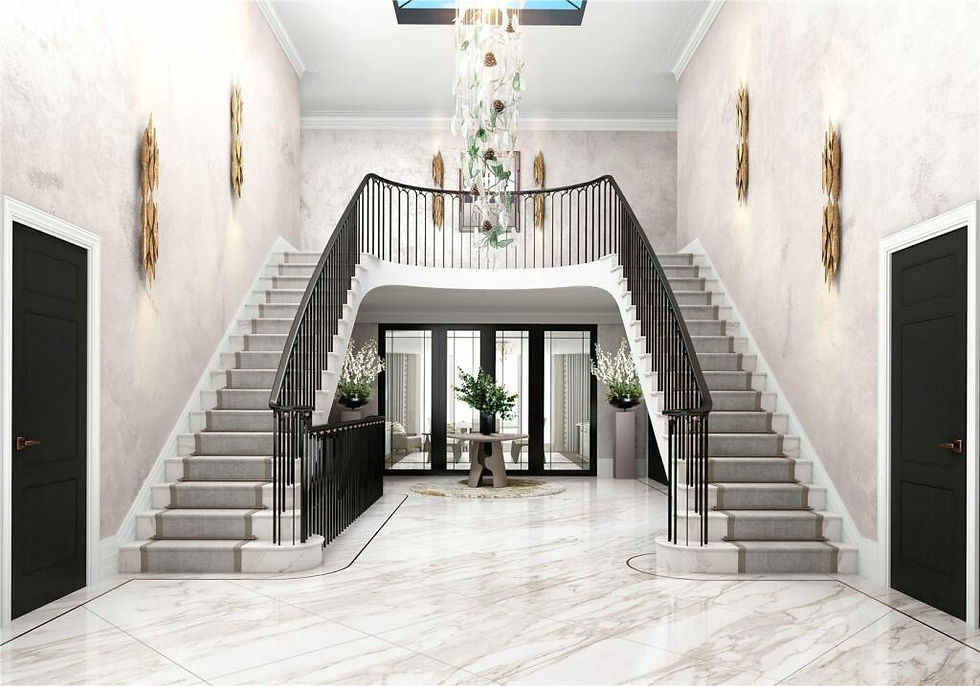
The entrance hall, with large-format marble underfoot and the new staircase rising behind a black metal balustrade.
Entrance hall. Ground floor
New steels opened up the ground floor, so the stair, living space and garden room now read as one, with glazing across the back of the house.
Open-plan living. Ground floor
The new kitchen, with a large central island, built-in ovens and wide glazed doors out to the garden.
Kitchen. Ground floor

The formal dining room, with a stone fireplace surround, wall lights either side and recessed lighting in the ceiling.
Dining room. Ground floor

The family room, with a media wall, recessed fire and lit shelving either side. Cabling was routed at first fix, so none of it shows.
Family room. Ground floor

A ground-floor study with full-width fitted shelving, lit from within, and a desk set facing into the room.
Study. Ground floor
A new staircase for the hall
The hall is the first thing you see, so the old staircase came out and a new one went in, with a black metal balustrade carried up and round the first-floor landing. The floor was finished in large-format polished marble, with lighting recessed into the ceiling above.
The build
Upstairs, pool and garden


The first-floor landing, with the new balustrade carried round the stairwell and tall sash windows bringing in daylight.
First-floor landing. First floor

The principal bathroom: a freestanding bath under the window, marble-effect walls, a wall-hung WC and recessed shelving niches.
Principal bathroom. First floor
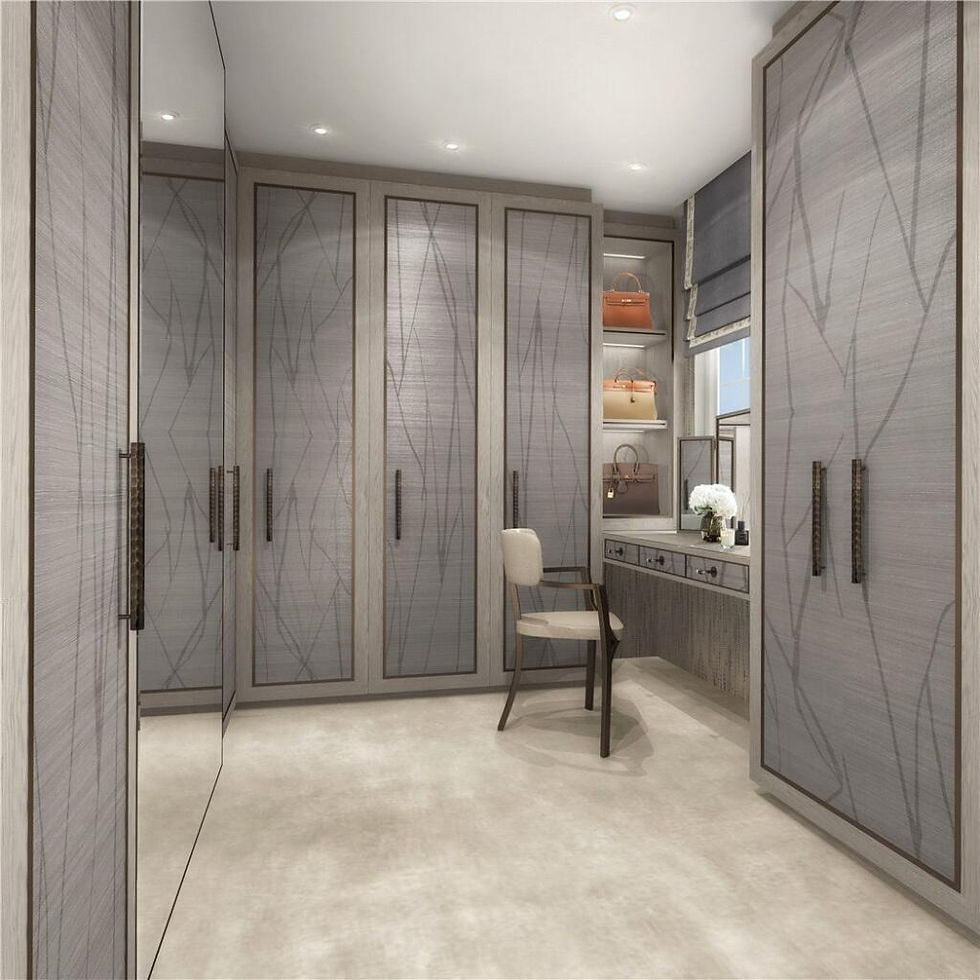
A dressing room with full-height fitted wardrobes and a dressing table set under the window.
Dressing room. First floor

A second-floor lounge formed within the roof, lit by a dormer window and rooflights in the slopes.
Lounge in the roof. Second floor

The existing indoor pool, refurbished as part of the works with new finishes and lighting throughout the pool hall.
Pool hall. Leisure

The gym beside the pool, refitted with new finishes and lighting and glazed onto the garden.
Gym. Leisure

The cinema room, with a screen across the end wall, wall lights down each side and recessed lighting in the ceiling.
Cinema room. Leisure

A curved sandstone terrace running out onto the lawn, with mature trees and planting around the boundary.
Terrace and garden. Exterior